In Progress
Extension
Scope of Work
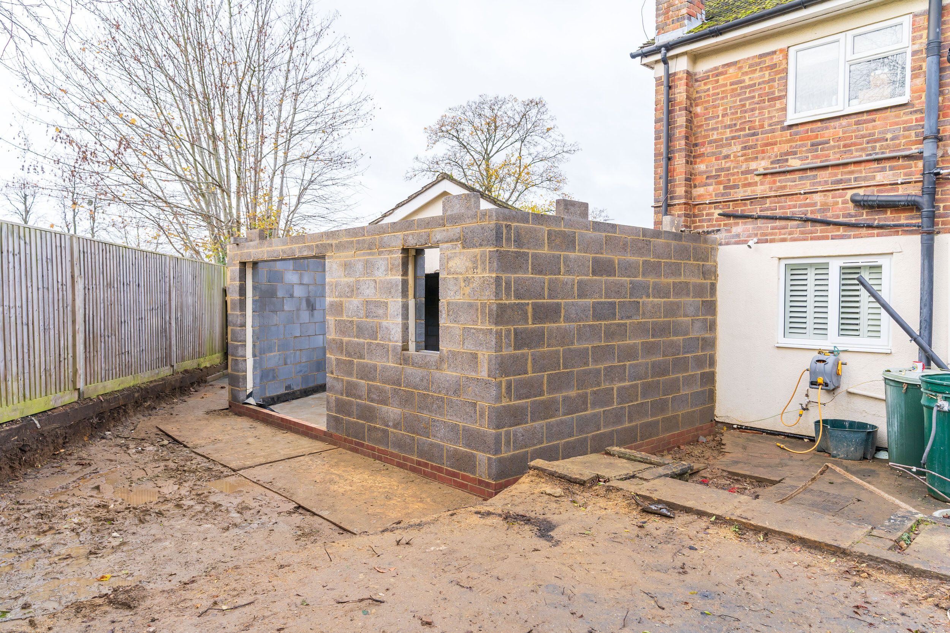
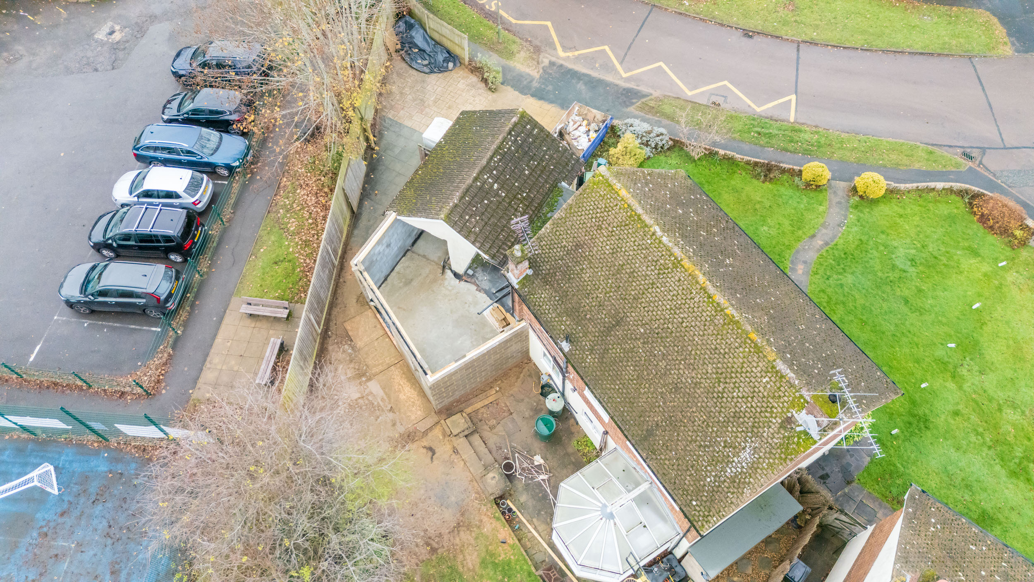
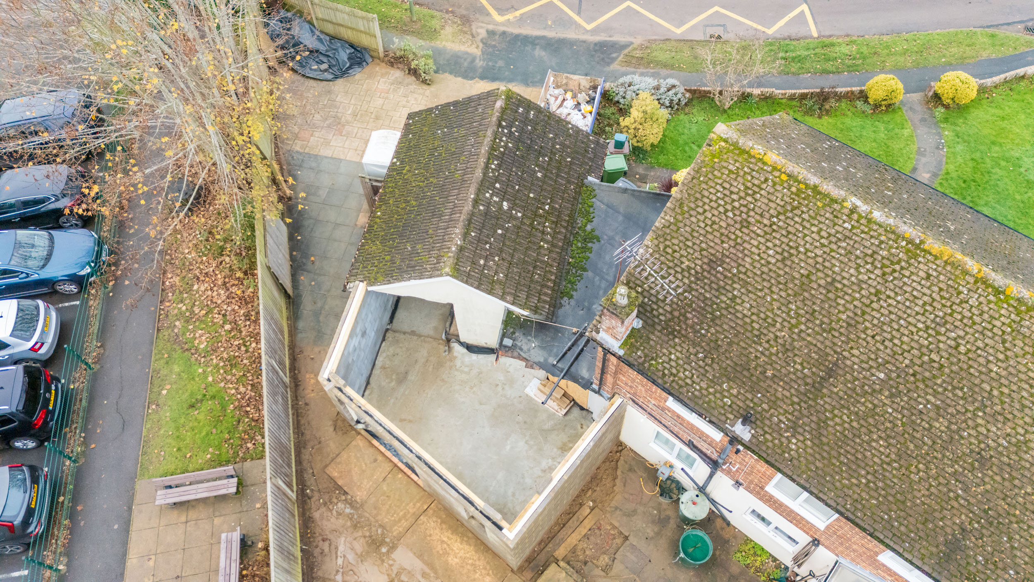
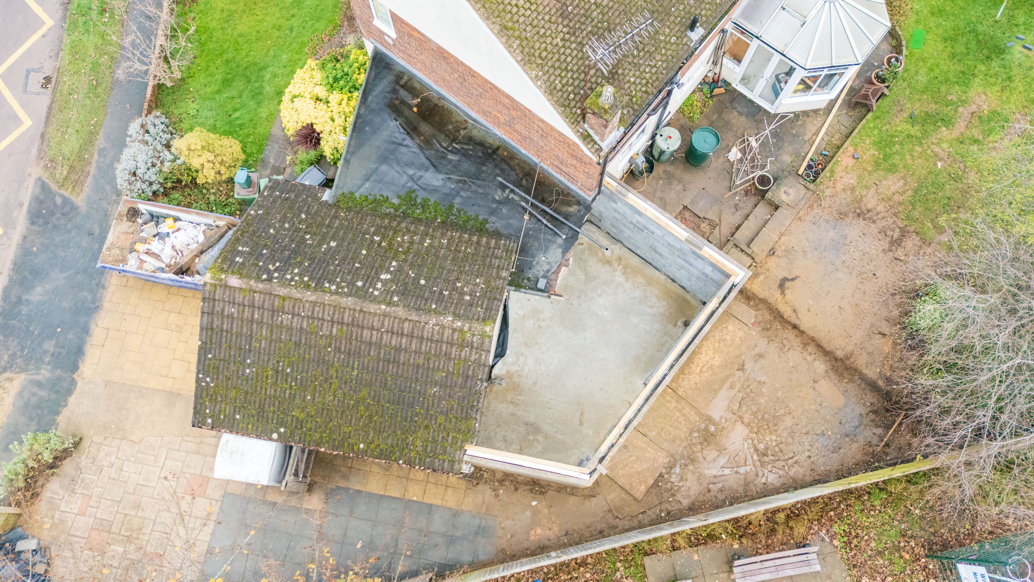
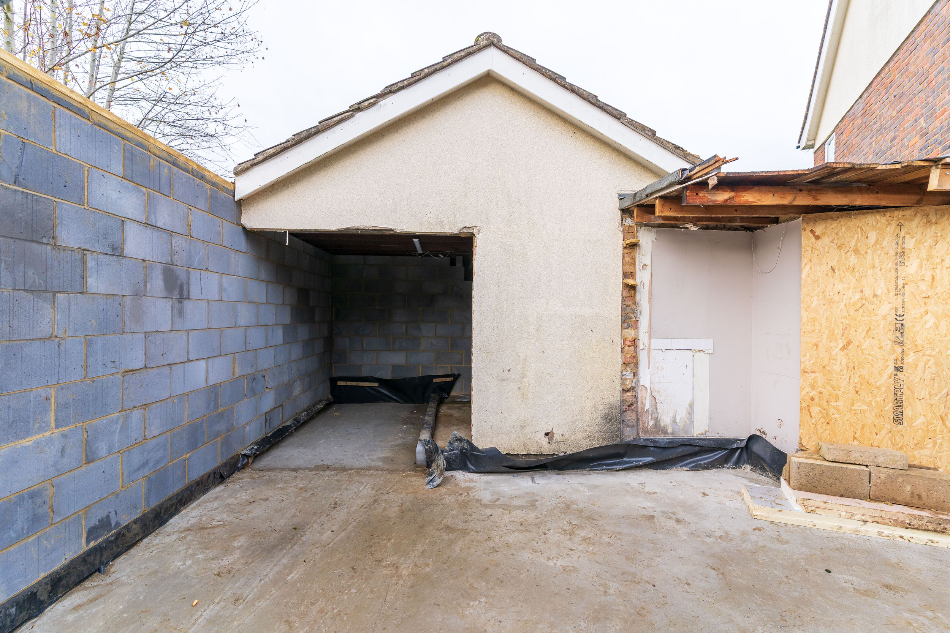
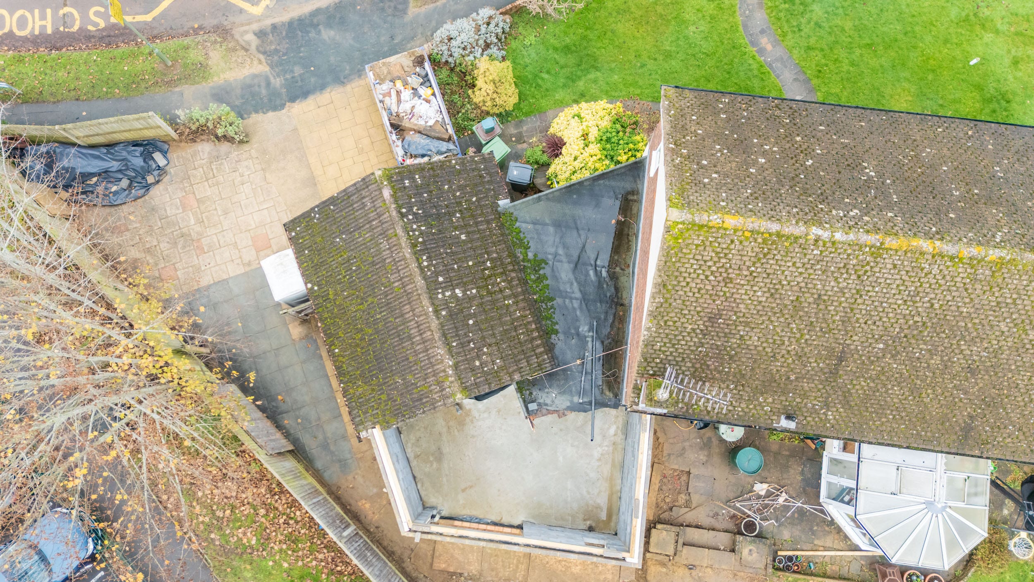
Rear single-storey extension and garage conversion for Design A Loft Ltd, expanding the property’s footprint and functionality with a well-planned structural upgrade.
Key Tasks
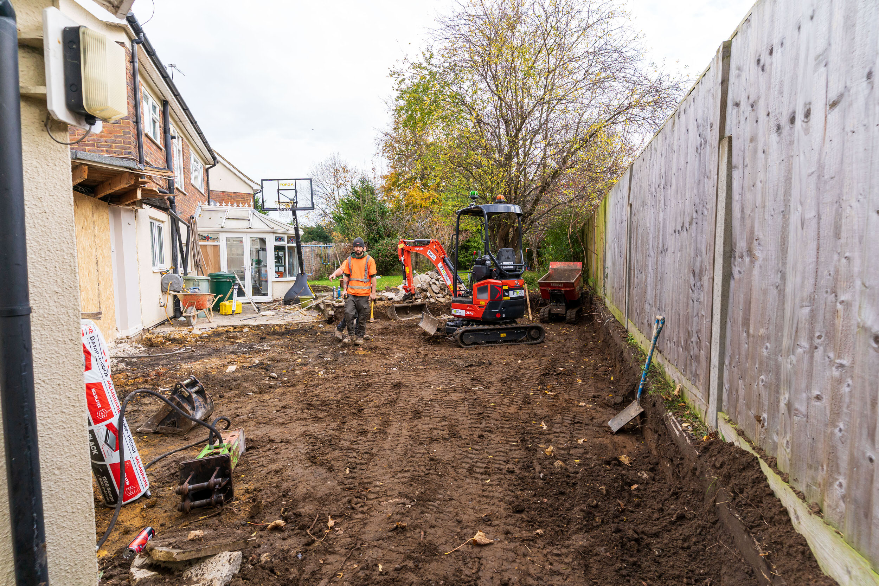
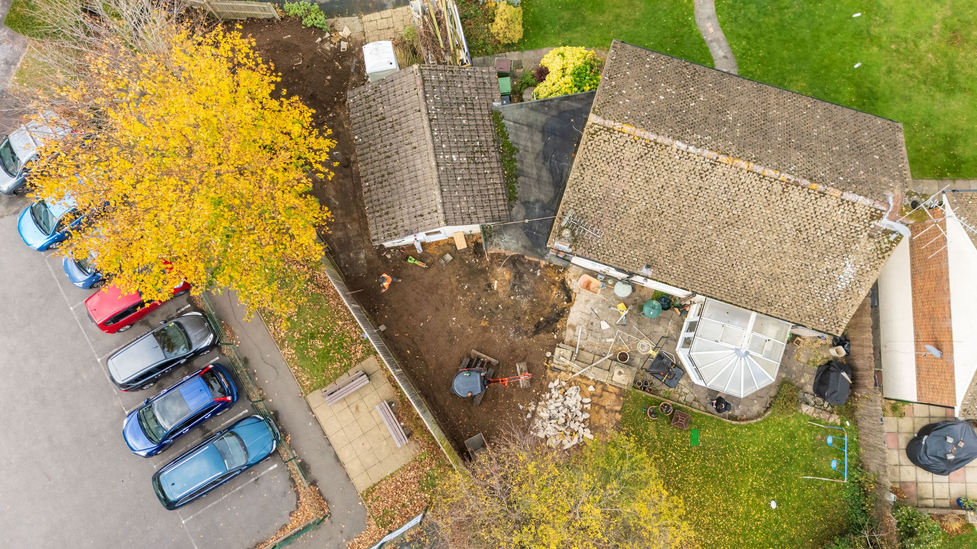
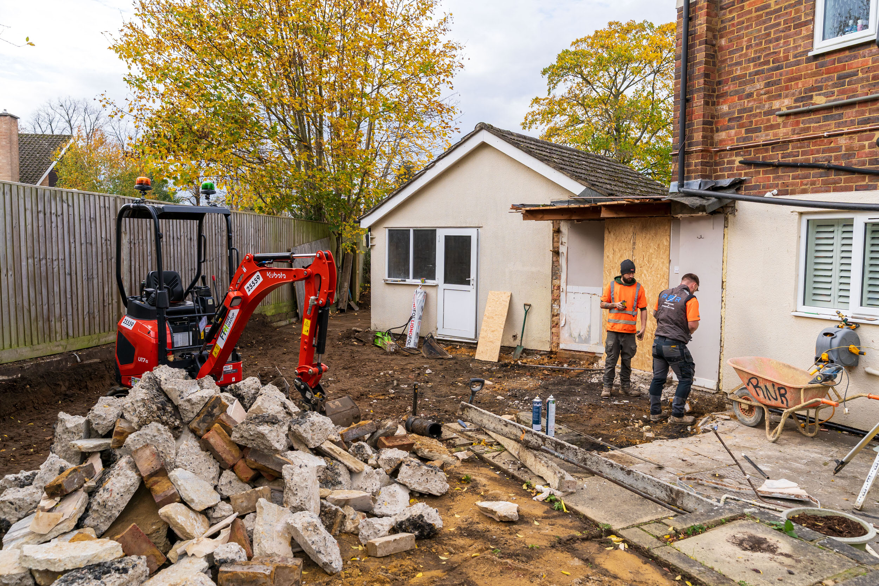
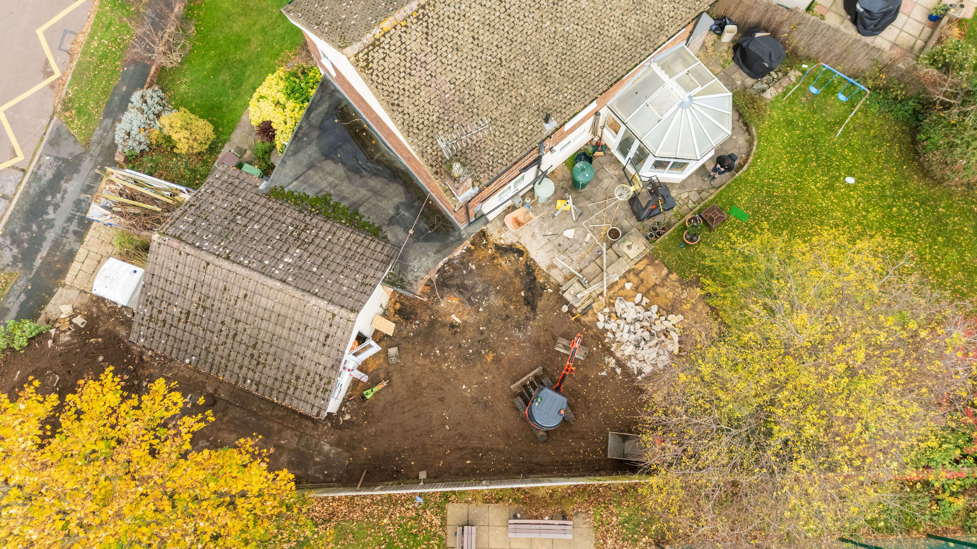
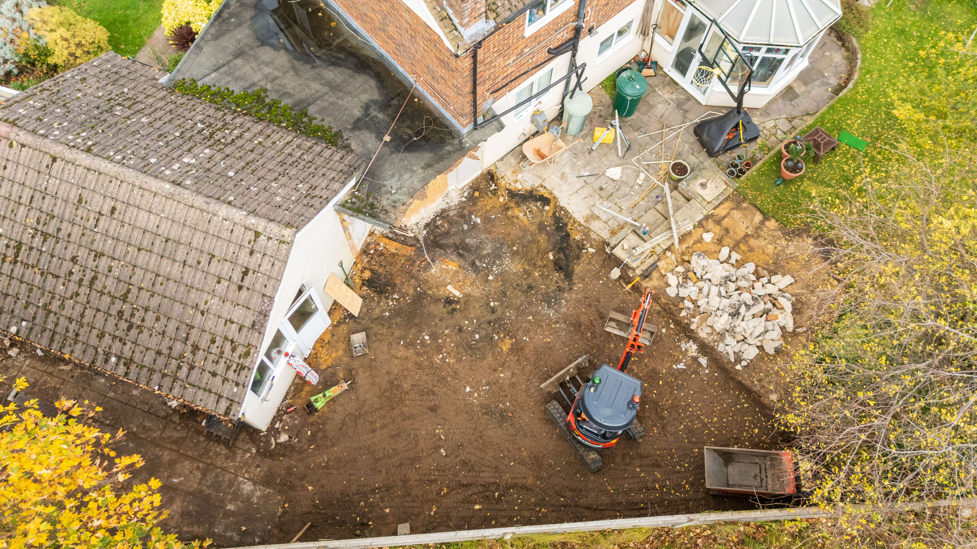
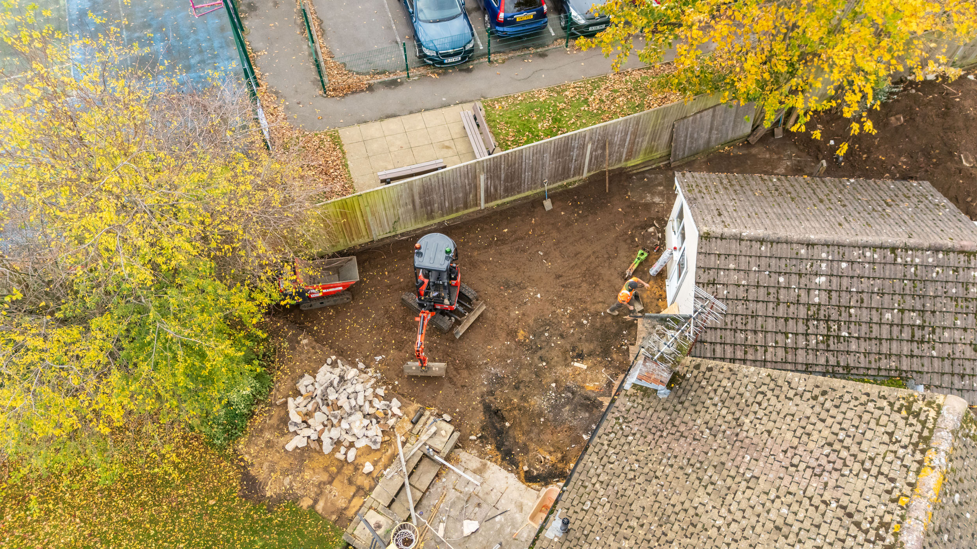
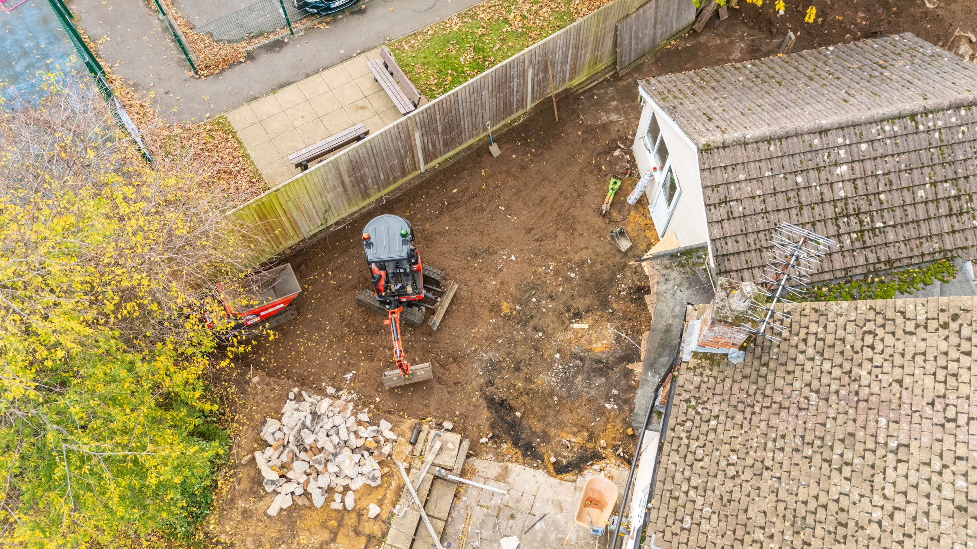
Groundworks: Excavation and footing works underway to form the foundations for the new extension.
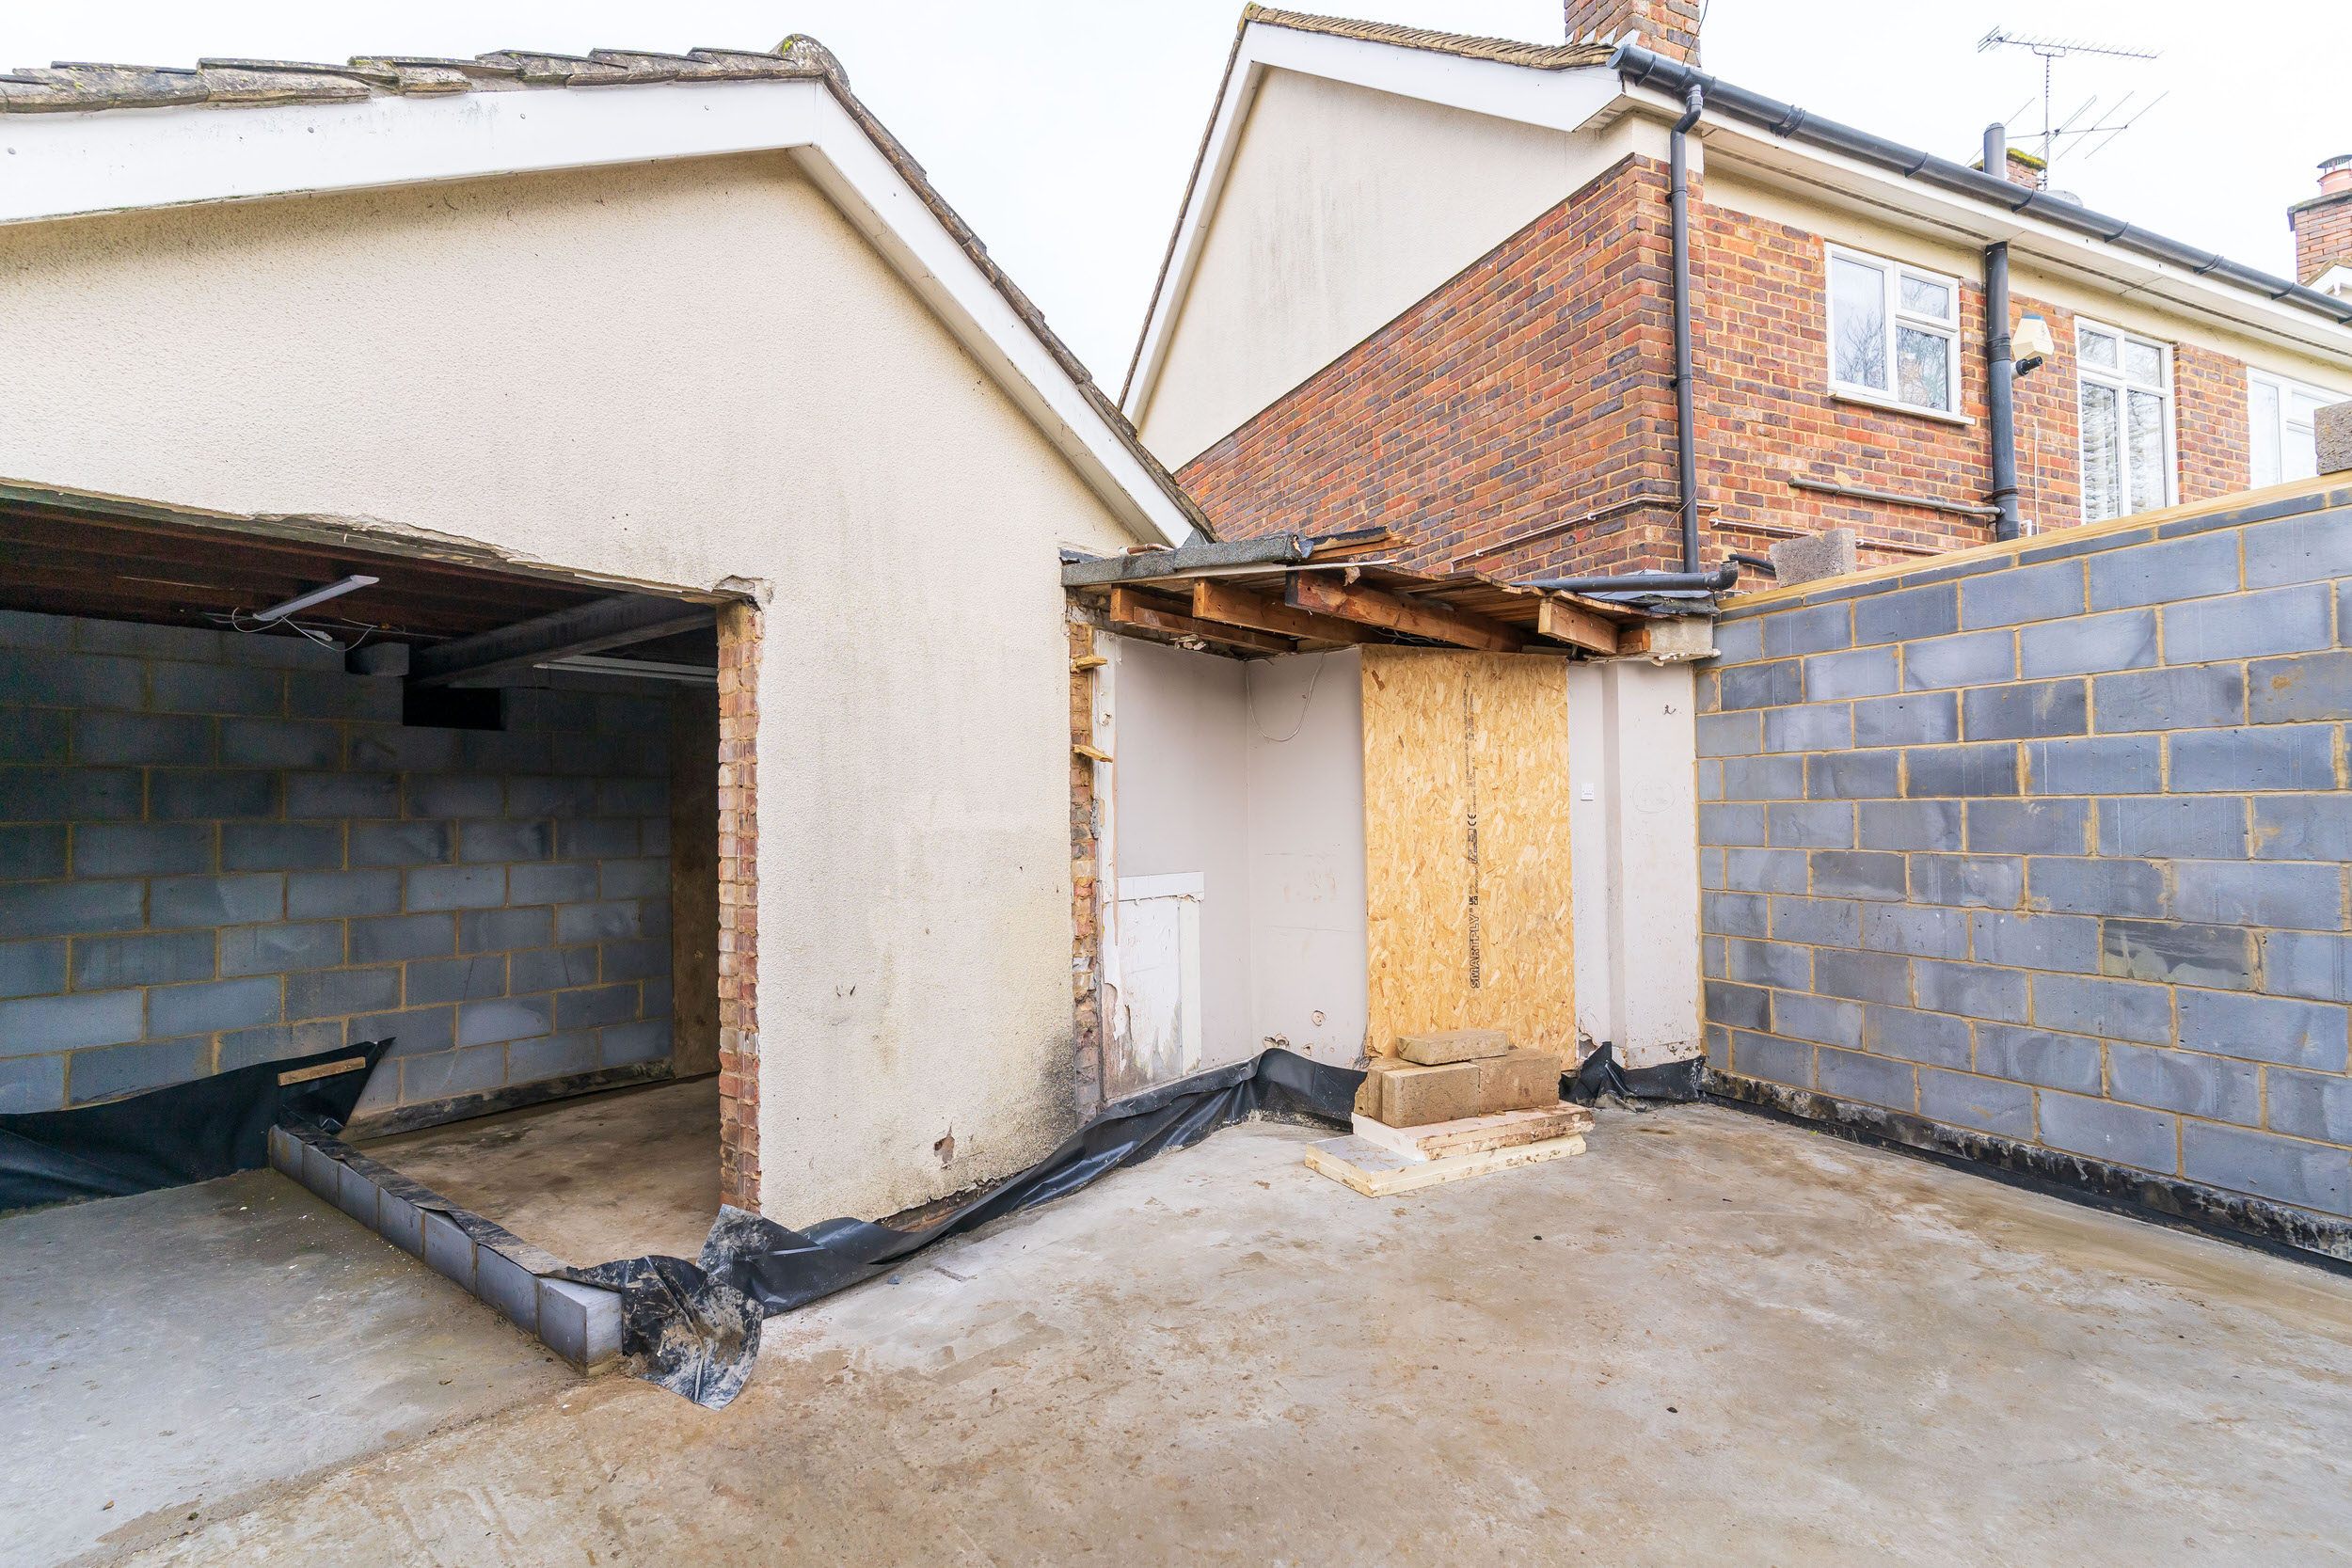
Sub-Base Preparation: Preparing the sub-base to ensure stability and accuracy before building up the main structure.
Garage Conversion: Conversion of the existing garage into a usable internal space, fully integrated with the new extension.
Structural Build (Next Phase): Following groundwork completion, work will progress into the main structural stage.
Benefits
• Increased living space with a seamless link between existing and new areas.
• Improved property layout and usability through thoughtful design.
• Durable foundation and substructure ensuring long-term stability.
• Collaborative delivery with Design A Loft Ltd for a high-quality finish.
Cookies on this site
Essential cookies keep this site working. Everything else is optional and stays switched off until you choose.
Privacy settings
Choose which optional cookies this site may use. Each purpose below says what it does and which companies it involves.