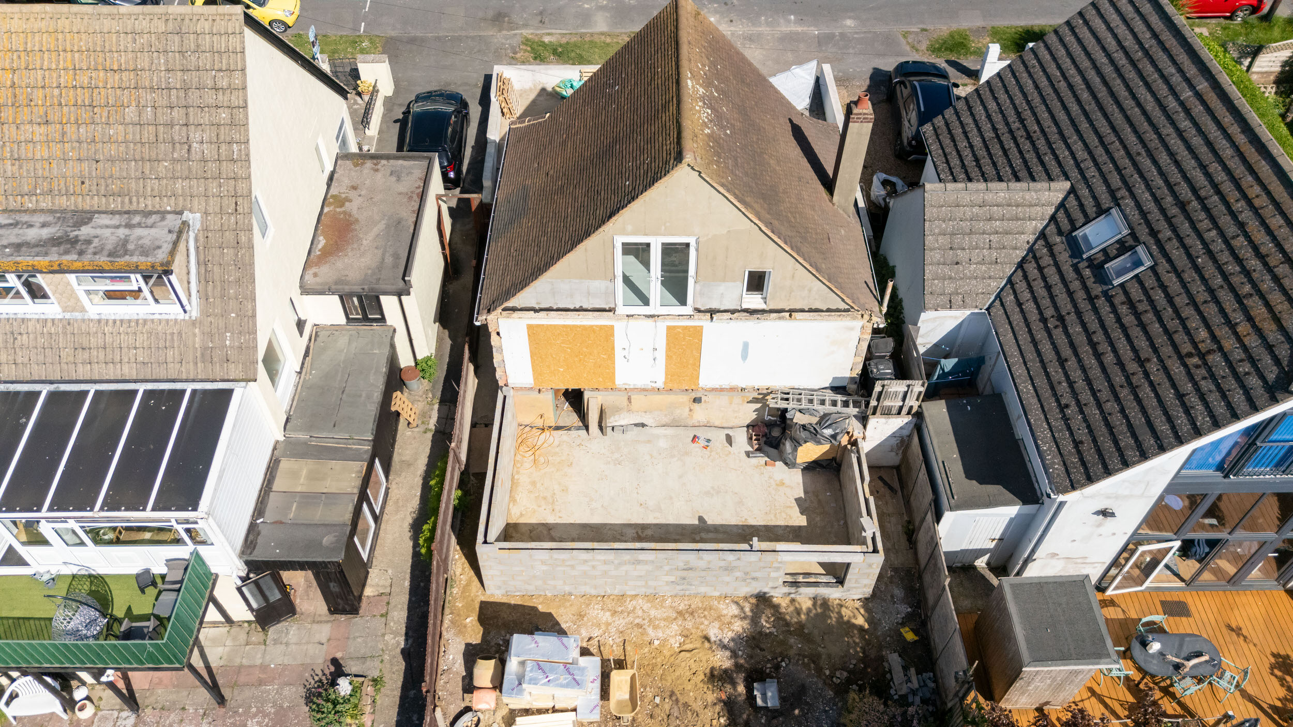
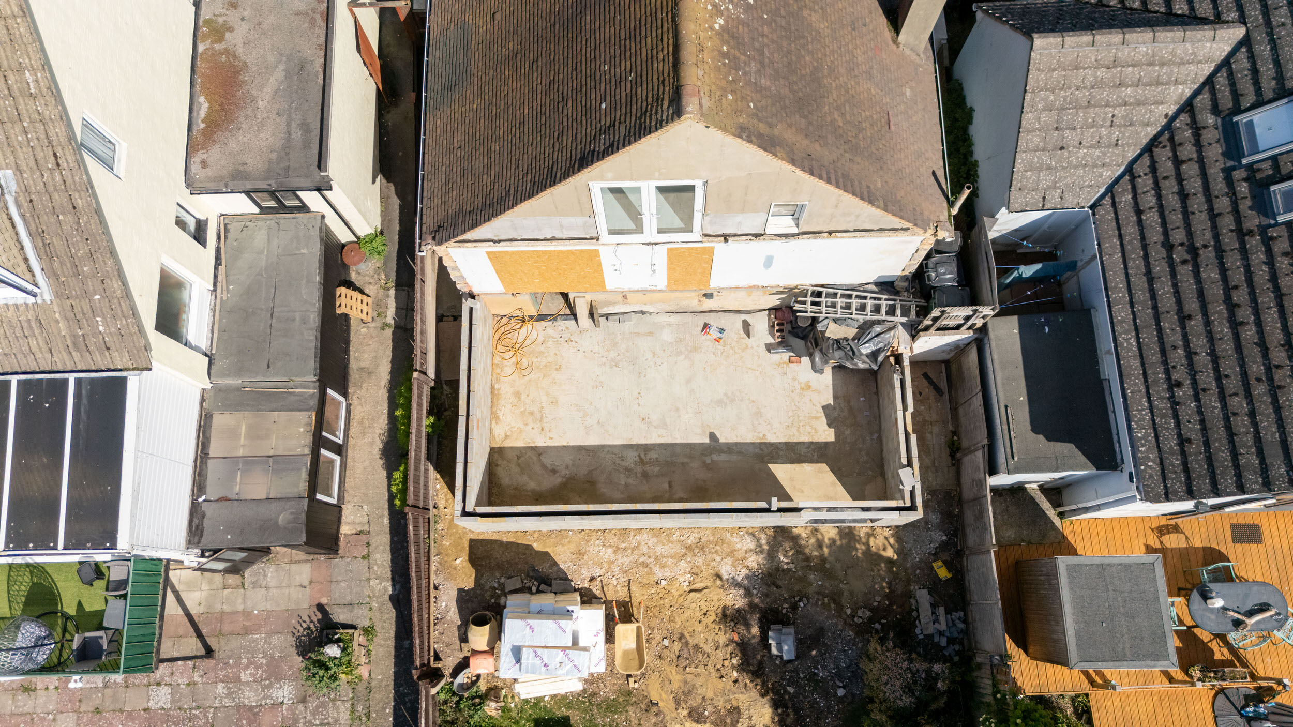
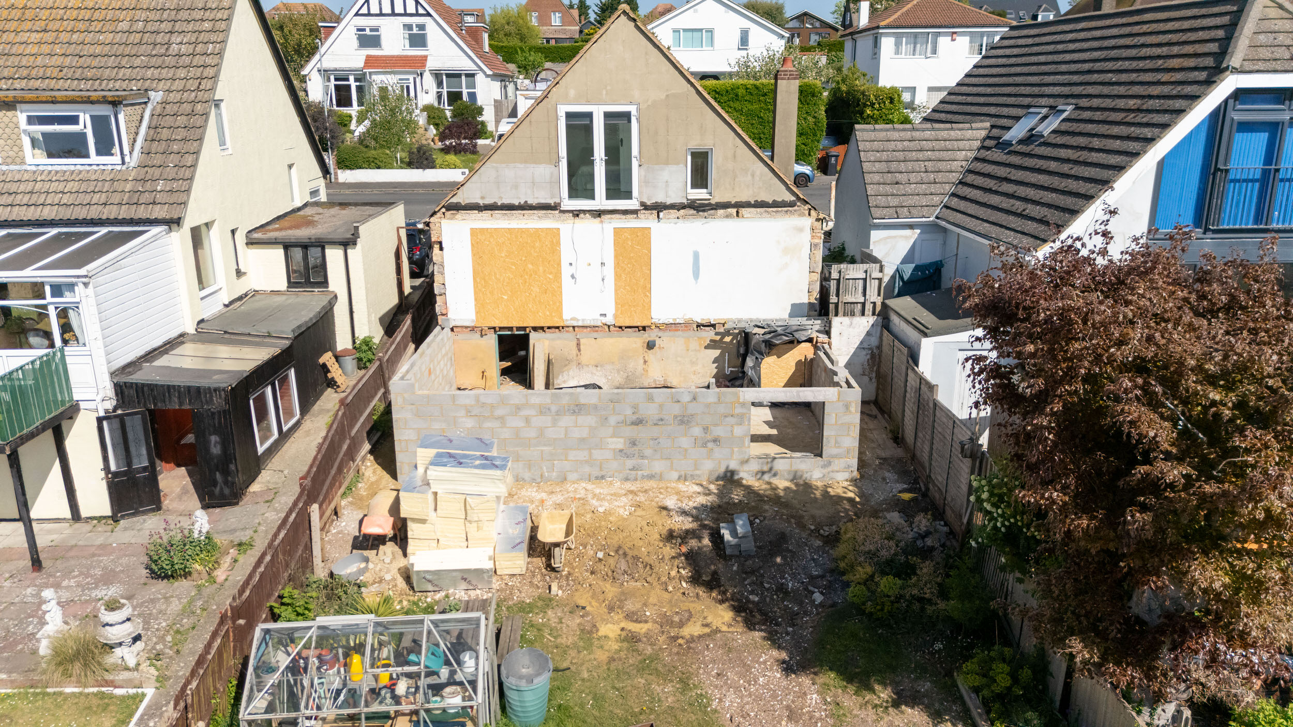
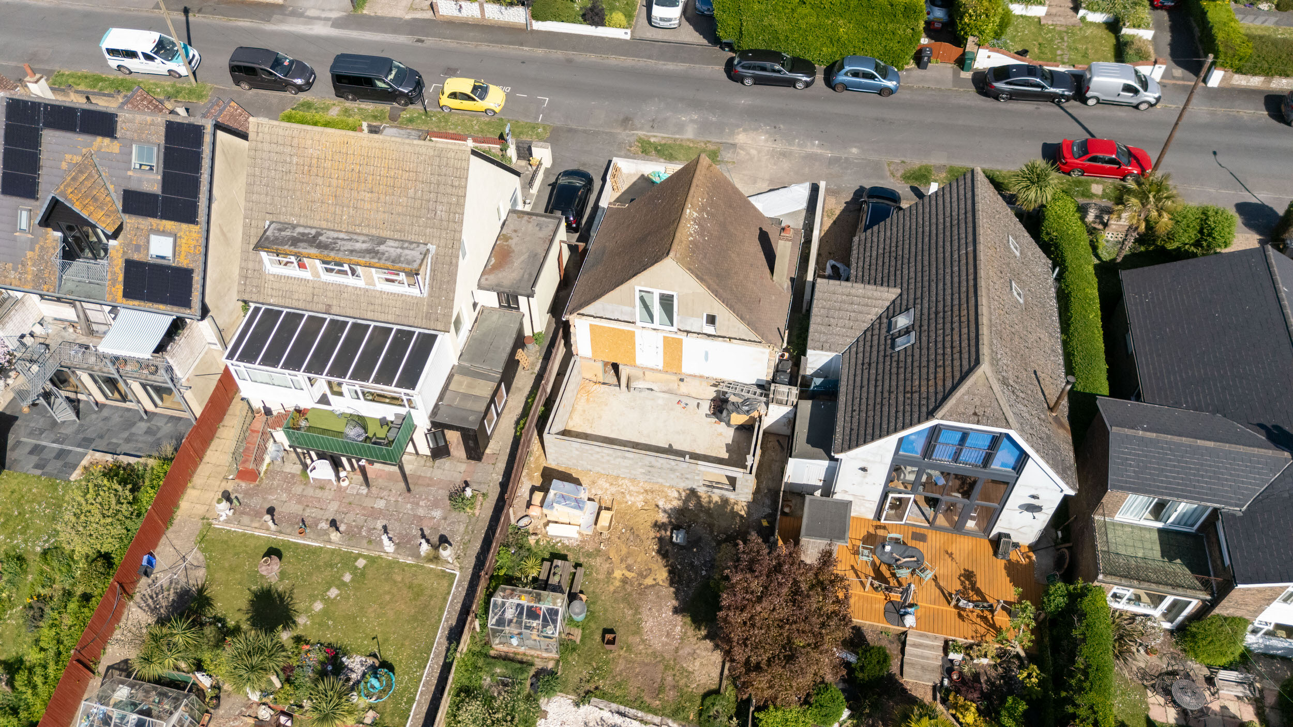
Scope of Work Double-storey rear extension including full substructure and superstructure works, with preparations in place for loft conversion integration.
Key Tasks Substructure and Superstructure: Full groundworks and structural build underway, forming the base of the new rear extension. Undercroft Construction: Built up to joist level, establishing the groundwork for the floors above. Next Phase: Ground floor walls will be built up to first floor level, with the gable to follow for the planned loft conversion.
Benefits • Significant increase in internal space over two levels. • Structural layout designed to accommodate a future loft conversion. • Robust substructure ensures long-term stability and durability.
This extension is taking shape, with the next phase set to bring the full structure into view.
Cookies on this site
Essential cookies keep this site working. Everything else is optional and stays switched off until you choose.